
Venues
Ten thousand square feet, six ways to use it.
Six flexible spaces, from an intimate boardroom to a 200-person terrace deck - state-of-the-art amenities and customizable setups, whether it is a brainstorming session for eight or a seminar for two hundred.
The Rooms
Pick your view.
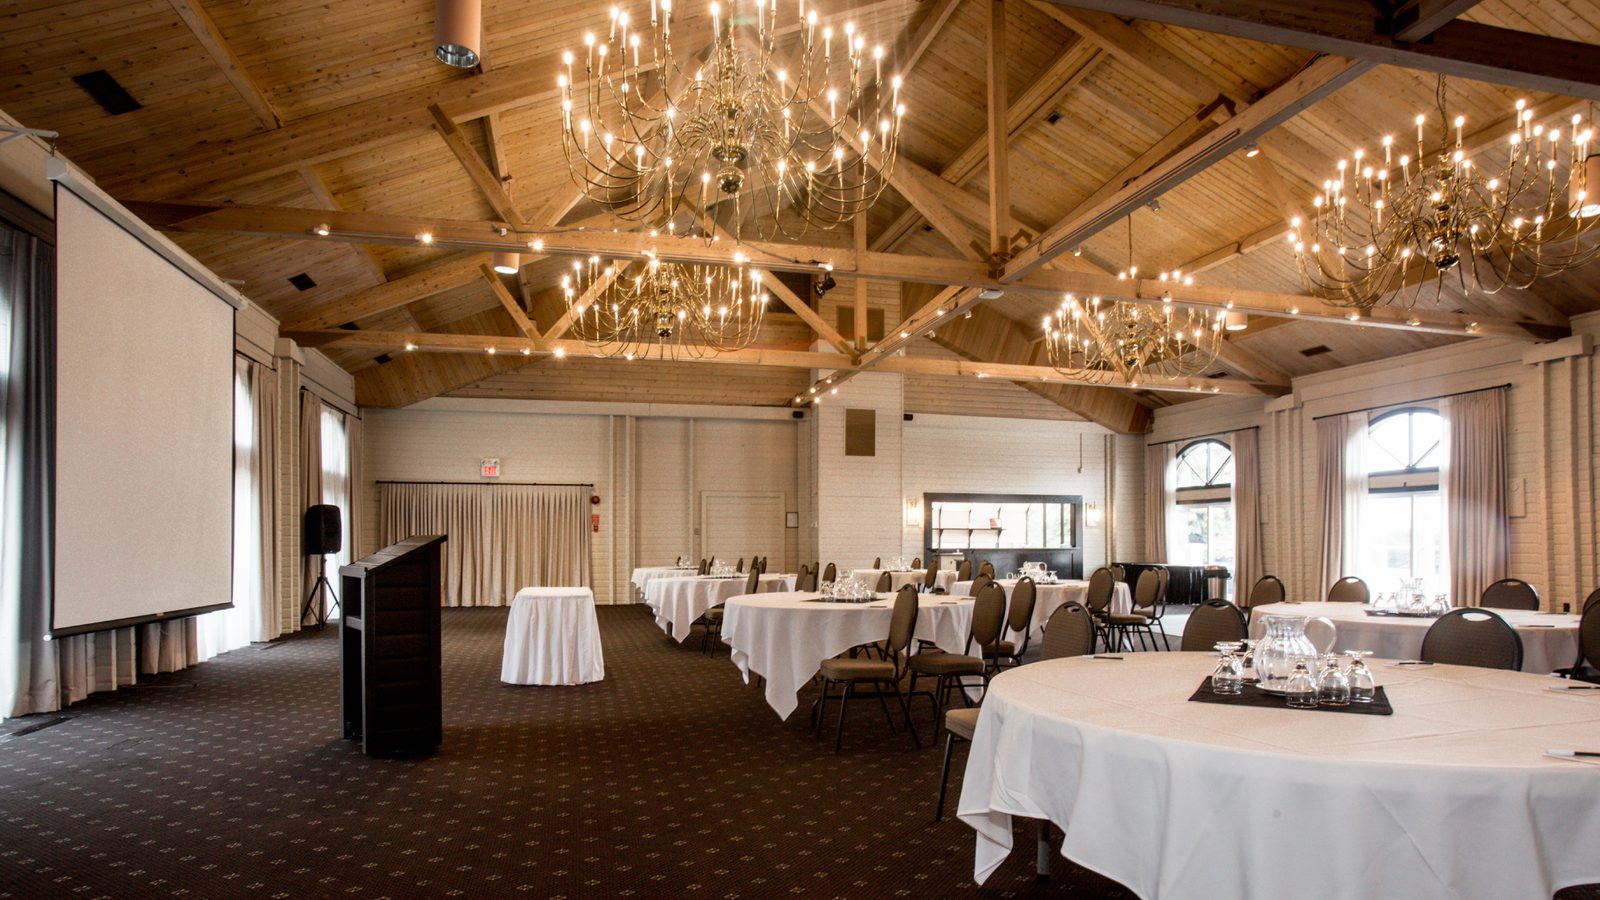
The Huron Room has three bay windows and two patio doors opening onto a private patio overlooking the 10th fairway - wall dividers let it flex down for a smaller group without losing the view.
The Loft seats 25 to 60 with plenty of natural light and its own private deck over the course. For anything under 40, the grounds themselves are an option - outdoor dining with the lake as a backdrop.
- Terrace Room3,024 sq ft - up to 180 guests
- Terrace Deck2,450 sq ft - up to 200 guests
- Huron Room3,366 sq ft - up to 180 guests, patio onto the 10th fairway
- The Loft958 sq ft - 25 to 60 guests, private deck
- Birch South1,014 sq ft - up to 50 guests
- Birch North702 sq ft - up to 20 guests